Valencia Commerce Center and IAC Commerce Center include office, industrial and retail uses. Following water damage, a building manager needs records that distinguish the wet suite, the affected assembly and the work needed to return that space to use. A drying file organized around those differences helps tenants and repair contractors follow the same recovery plan.
Key takeaways
- Label readings by suite, room, material and test position.
- Confirm tenant access before equipment or contents must cross another workspace.
- Separate source repair notes from the progress of retained building materials.
- Use repeat measurements to explain changes in drying equipment placement.
- Give each affected tenant a clear list of remaining work at handoff.
Build the room map around actual occupancy
Commerce Center Drive is the central corridor for the business parks. Inside an affected property, suite identifiers and the tenant's own room names provide the more useful map for recovery.
A label such as reception, storage or production identifies where water reached materials and who needs access to that space.
The first diagram should show the observed wet boundary, connecting doors and any inaccessible portion of the affected premises. It should also identify the person able to authorize entry.
A manager may hold building keys while a tenant controls access to stock, sensitive equipment or an enclosed workroom.
The assigned Valencia community lies west of Interstate 5 in unincorporated Los Angeles County. The recovery record should use the correct property identity from the outset.
The structural drying service can organize its material observations under that property and suite information.
- Use the same room labels on photographs and reading sheets.
- Identify locked rooms that still need inspection.
- Document the initial water route through connecting spaces.
- Record the contact responsible for each affected suite.
Choose monitoring points that explain the assembly
A wall has more than a painted face, and a floor can include several layers beneath its visible finish. Technicians should record the material being checked and the position of the reading.
This allows later visits to compare the same portion of the assembly instead of collecting unrelated numbers.
A suitable dry comparison helps interpret the wet material's response. That comparison should relate to the material and building conditions being evaluated.
Describing the reference location in the file makes it easier for another technician to understand why the drying target was selected for that particular area.
Some positions may require limited access after the initial survey. If an opening exposes damp insulation or trapped water at a floor edge, the diagram should be updated.
The new finding should connect to the earlier observations so the manager can follow why the work expanded beyond a visible stain.
- Describe the material beside each measurement.
- Keep the measuring position consistent between visits.
- Photograph access openings when hidden layers are exposed.
- Record the comparison material used for interpretation.
Give equipment a place that operations can respect
An industrial storage area may require a different work route from an office reception room. The plan should identify actual movement within the affected premises before machines and hoses are positioned.
Staff should know which doors can open normally and which areas remain restricted while the treatment continues.
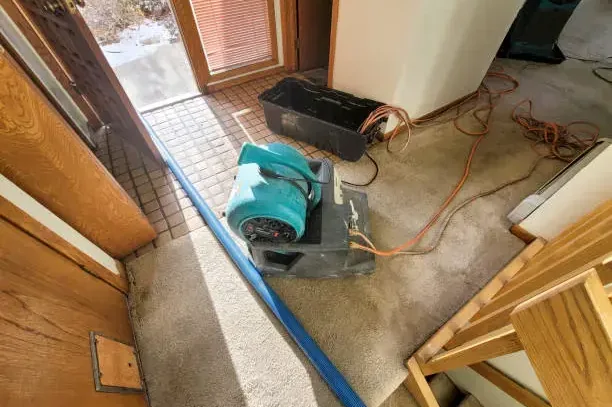
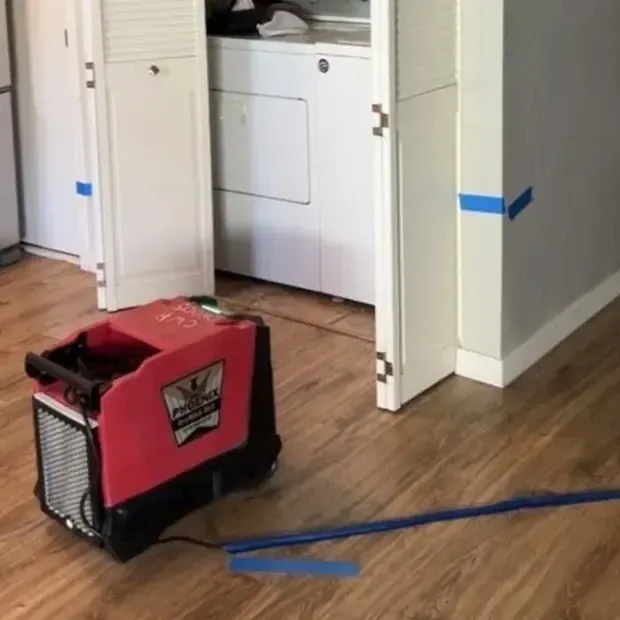
Equipment placement responds to room shape, retained materials and the moisture load. It should also account for safe access and the available electrical arrangement as assessed by the responsible professionals.
A tenant needing to move a workstation should coordinate the change so the drying setup continues to serve its purpose.
The commercial recovery plan can record agreed access periods and delivery routes. If operations change during the job, the manager should update that arrangement with the crew.
Repeated unplanned movement of equipment makes it harder to relate recorded progress to the conditions selected for drying.
- Keep equipment locations on the room diagram.
- Tell employees which areas are restricted.
- Arrange stock movement with the technician overseeing drying.
- Maintain access to monitoring positions and repair openings.
Explain a slow reading with a specific next action
A reading that changes little between visits is a reason to inspect the assembly and treatment conditions. Water may remain beneath a finish, a cavity may need better access, or the source may require another check.
The technician should identify the next investigation rather than merely adding an unexplained visit.
The manager can ask for a plain description of the slow area: which material remains wet, where it sits and what adjustment is proposed. A marked photograph often makes that explanation clearer than a roomwide label.
The decision and the next reading should then stay together in the file.
Where accessible liquid remains, water extraction may be part of the response before further evaporation is attempted. Where the liquid has already been removed, the focus shifts to retained material and environmental control.
The work record should show which condition prompted the adjustment.
Track removals without losing tenant property details
A building finish and a tenant's movable property need separate descriptions. Wallboard removal, floor covering access and stock relocation can occur in the same room, but they answer different questions later.
The file should identify the surface involved while the tenant keeps a corresponding record of affected belongings.
Photographs taken before removal preserve the relationship between a fixture and the wet assembly behind it. After removal, another view can show the exposed condition and access available for treatment.
This pairing gives the repair contractor useful context when preparing a scope for reconstruction of the finished space.
For a retail tenant, shelf positions and packaged stock may be the key operational concern. For an office tenant, furniture and document storage may be more important.
The manager should ask each occupant what needs identification so the restoration record supports recovery of the actual business using the premises.
- Separate building materials from tenant inventory entries.
- Record why an opening or removal was needed.
- Label items moved to another suite or storage room.
- Keep disposal records connected to the original location.
Close each space with an explicit material status
Completion should be described at the affected assembly level. A floor, wall cavity or cabinet base can have a different status from the rest of its room.
The final visit should identify treated materials ready for repair and any location that still requires source work, investigation or a separate contractor.
The handoff should combine the original map, progress records and final photographs. A tenant returning after an absence can then understand where equipment stood and which finishes were removed.
The repair contractor can use the same file to plan replacement without interpreting a collection of disconnected photographs.
A building manager can finish with a short walkthrough for the affected occupant. It should cover permitted access, remaining repair appointments and the location of temporarily stored property.
This turns the technical record into a practical plan for restoring ordinary use of the suite.
Questions
Why identify the material instead of recording only a room reading?
A room can contain finishes and structural layers with different moisture behavior. Naming the tested assembly makes the result useful for later decisions. It also allows another technician to repeat the check at the intended position instead of comparing unrelated surfaces.
Can tenants work around drying equipment?
Any continued use requires a safe arrangement for that particular premises. The manager and response team should assess restricted areas, equipment access and the tenant's activities. The agreed arrangement needs updating when work opens another assembly or changes the available route.
What should a manager ask when drying progress slows?
A useful question identifies the location first, then asks what inspection or adjustment is proposed there. The answer should connect the retained material, recent readings and treatment conditions. That explanation helps the manager schedule access for the next action.
Who needs the final drying file?
The property representative should retain it and share the relevant portions with the affected occupant and repair contractor. The records help explain completed treatment and the surfaces awaiting replacement. Tenant inventory and building repair documents should remain identifiable within the combined recovery record.